
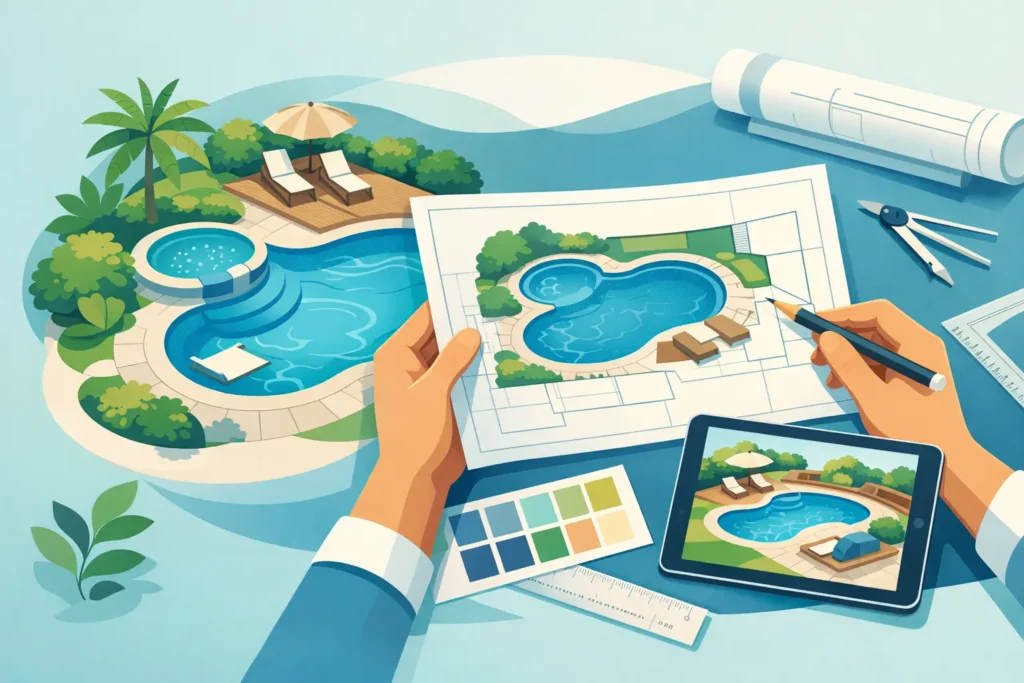
A pool that looks perfect on a showroom drawing can feel wrong once it is placed in your actual backyard. A few feet can change the usable patio space, the amount of afternoon shade, privacy from neighbors, and the cost of construction. Knowing how to plan a custom pool starts with the way you want to live outside, then turns that vision into a buildable, maintainable project.
For homeowners in the Santa Clarita Valley and San Fernando Valley, thoughtful planning also means accounting for hillside lots, heat exposure, local permitting, access limitations, and water-conscious equipment choices. The goal is not simply to build a beautiful pool. It is to build one that works for your property and remains enjoyable for years.
Start With How You Will Use the Pool
Before discussing tile colors or water features, decide what the pool needs to do for your household. A family that expects kids to play every afternoon needs a different layout than homeowners who want a calm, resort-style setting for entertaining. Lap swimming, therapy, casual floating, spa use, and large gatherings all affect the size, depth, and shape of the pool.
Think about the number of people who will regularly use it. Consider whether you need a wide shallow area, a tanning ledge, bench seating, a raised spa, or a deeper section. A deep pool is not automatically more useful, especially if most of the swimming will be recreational. Shallower designs can be more comfortable for social use and may reduce the amount of water, excavation, and heating required.
It also helps to picture the full backyard experience. Where will guests sit? Will there be an outdoor kitchen, fire feature, lawn area, or space for children and pets? The pool should support those features rather than consume every available square foot.
Evaluate the Yard Before Finalizing a Design
Every custom pool plan has to respond to the property, not just a preferred photo or trend. A qualified pool contractor should evaluate grades, drainage, existing utilities, easements, retaining walls, mature trees, access routes, and the distance from the house and property lines.
Access is often one of the biggest practical factors. Construction crews need a route for excavation equipment, materials, and concrete work. A narrow side yard, steep slope, or limited street access does not make a project impossible, but it can affect the construction approach and cost. Addressing this early prevents expensive surprises after the design is underway.
Sun exposure deserves the same attention. In Southern California, a pool placed in full sun may be ideal for swimming but can make surrounding hardscape uncomfortably hot without shade planning. Existing trees and nearby structures may create welcome shade in summer while also increasing debris in the pool. There is no one right answer. The best placement balances warmth, shade, views, privacy, and maintenance expectations.
Drainage should never be treated as an afterthought. Rainwater must move away from the home and pool structure in a controlled way. On sloped properties, proper grading and drainage planning help protect the yard, deck, and surrounding improvements.
How to Plan a Custom Pool Around a Realistic Budget
A clear budget is not a limitation on good design. It is what helps the project team make smart choices from the beginning. Start with a total investment range, then discuss what is included: excavation, structural work, plumbing, electrical, interior finish, coping, decking, permits, and startup. Ask whether the estimate includes allowances for finishes and equipment or whether those selections may change the final price.
The pool shell is only part of the project. Many homeowners underestimate the cost of hardscape, landscaping, fencing, drainage, electrical upgrades, and access challenges. If you want a spa, automation, heater, water feature, upgraded tile, or premium decking, include those goals during the initial planning stage rather than trying to add them after construction begins.
It is also wise to reserve a contingency for site conditions that cannot be fully known until excavation. Rock, unsuitable soil, hidden utilities, and drainage corrections can affect the scope. Honest communication about those possibilities is a sign of a contractor who takes ownership of the project, not one who is simply trying to provide the lowest initial number.
When choices need to be made, invest first in structure, circulation, hydraulics, and reliable equipment. Decorative upgrades can be adjusted more easily than poor plumbing placement or an undersized filtration system.
Choose Equipment for Comfort and Long-Term Care
The equipment pad is the working center of the pool. It may not be the most visible part of the project, but it has a major impact on energy use, water quality, noise, and future service access. Plan a location that is practical for maintenance while respecting the look and function of the yard.
A variable-speed pump is commonly a strong choice because it can operate at lower speeds for routine filtration and higher speeds when needed for features or cleaning. The right filter, sanitizer system, heater, and automation setup depend on the pool size, bather load, finish, and features. A pool with a spa, multiple waterfalls, or an in-floor cleaning system requires different hydraulic planning than a simple rectangular pool.
Automation can make ownership easier by allowing you to manage schedules, lighting, temperature, and certain features from a controller or mobile device. It is useful, but it does not replace professional maintenance or regular water testing. Good equipment design makes service more efficient and helps protect your investment over time.
Ask the contractor to explain equipment selections in plain language. You should understand what each component does, how it will be serviced, and what ongoing costs to expect.
Plan Safety, Privacy, and Access From Day One
California pool projects must meet applicable safety requirements, and those requirements should be incorporated into the design early. Required barriers, gates, alarms, and door protections can influence the layout of the patio and yard. Planning them from the start produces a safer and more attractive result than treating them as a final inspection item.
Privacy matters too. The best pool view is not always the best neighbor view. Strategic landscape planning, walls, screens, and changes in elevation can create a more comfortable setting without making the yard feel closed in. If the property has a view, preserve it where possible while considering glare, wind, and visibility from nearby homes.
Accessibility should also be considered for the people who will use the space most. Wide steps, handrails, gradual entries, and stable deck surfaces can make a major difference for young children, older relatives, and guests. For HOA, multifamily, and commercial properties, accessibility and public-health requirements need even more detailed attention from the earliest planning stage.
Understand Permits, Scheduling, and Decision Points
A custom pool is a construction project with several phases: design, engineering when needed, permits, excavation, steel, plumbing, electrical, gunite or shotcrete, tile and coping, decking, finish, equipment startup, and final approvals. Weather, inspections, material availability, and site conditions can affect the schedule.
The most dependable way to keep work moving is to make key decisions before construction starts. Select the interior finish, tile, coping, decking, lights, water features, and equipment package early enough to avoid holding up later phases. Changes after excavation or plumbing has begun can be possible, but they may affect cost and timing.
Your contractor should provide clear communication about the expected sequence, access needs, payment schedule, and any decisions that require your approval. Adrian’s Pro Pools approaches construction with the same accountability it brings to ongoing pool care: quality work, responsive communication, and respect for the property throughout the process.
Design for Maintenance, Not Just the Reveal
A pool should be easy to care for after the construction crew leaves. That means allowing room around the equipment pad, providing practical access for service, and avoiding design choices that create unnecessary debris or circulation problems. Complex water features can be beautiful, but they add plumbing, cleaning needs, and potential repair points.
Consider the materials underfoot as well. Some surfaces stay cooler in the sun, while others offer a particular look or greater slip resistance. Light-colored finishes may reflect heat but can show certain stains more readily. Darker pool interiors can create dramatic water color and may absorb more heat. These are not reasons to avoid a finish you love. They are trade-offs worth understanding before the final selection.
A well-planned pool gives you more than a place to cool off. It gives your household a dependable outdoor space that fits the way you gather, relax, and enjoy your home. Start with a site visit and a candid conversation about priorities, then let sound construction planning turn those ideas into a backyard you can use with confidence.
Pingback: Pool Construction That Fits Your Backyard - Adrian's Pro Pools